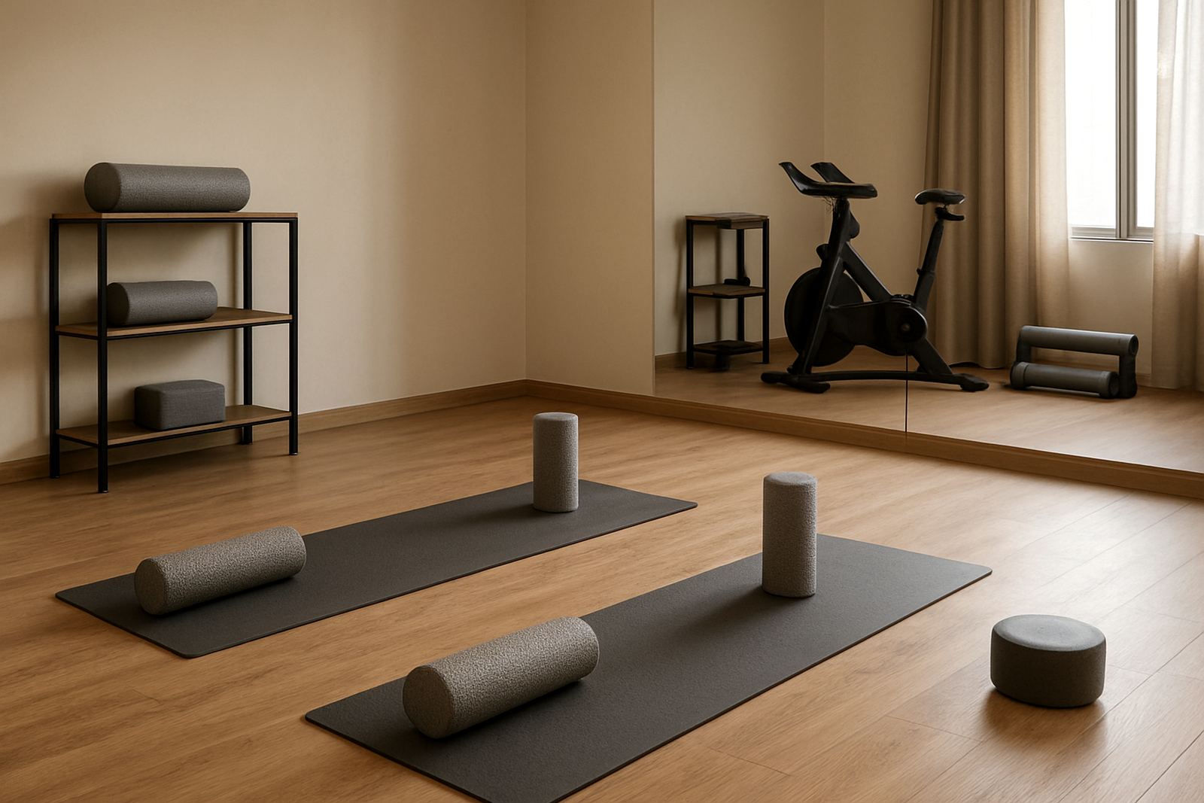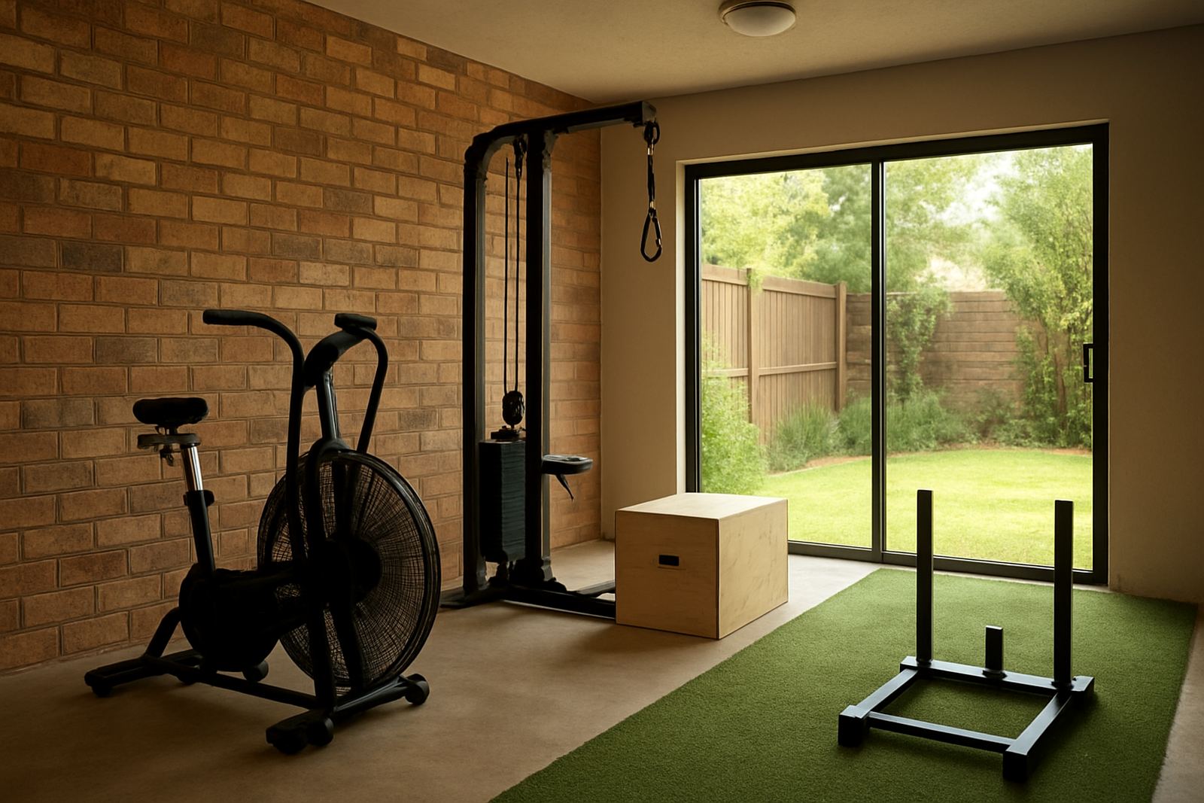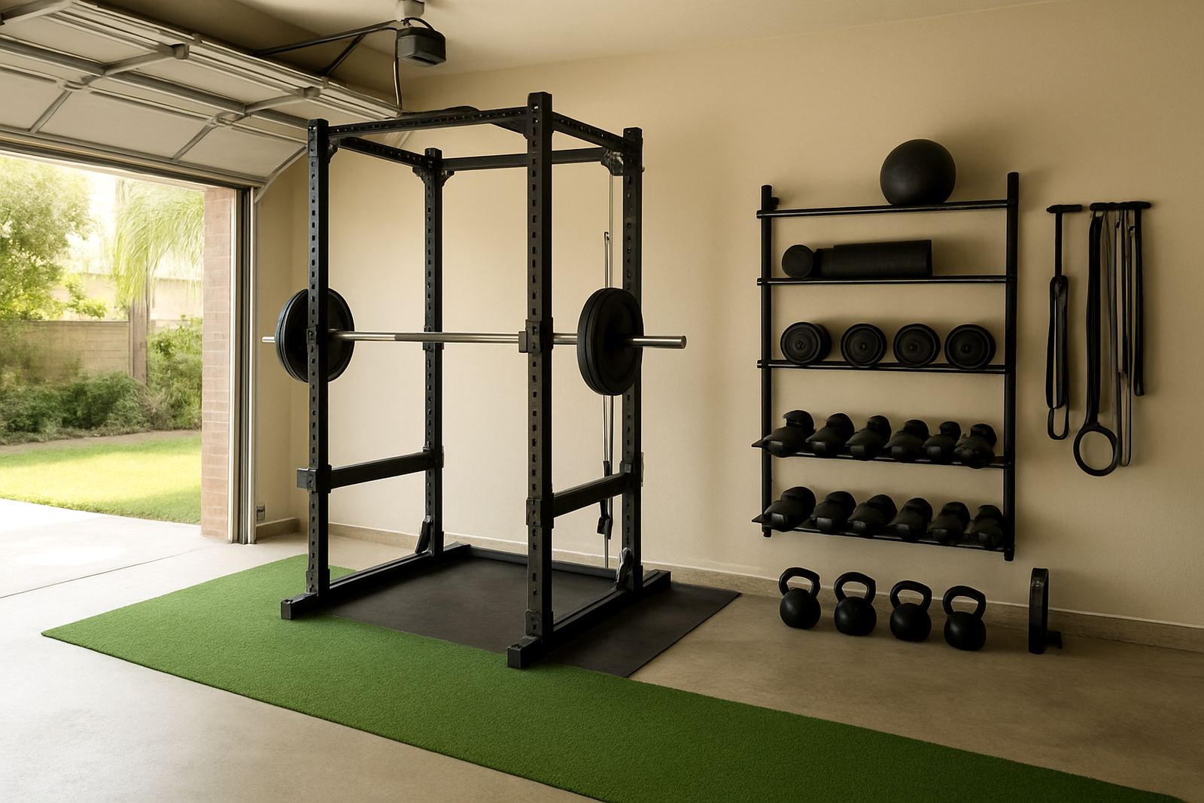

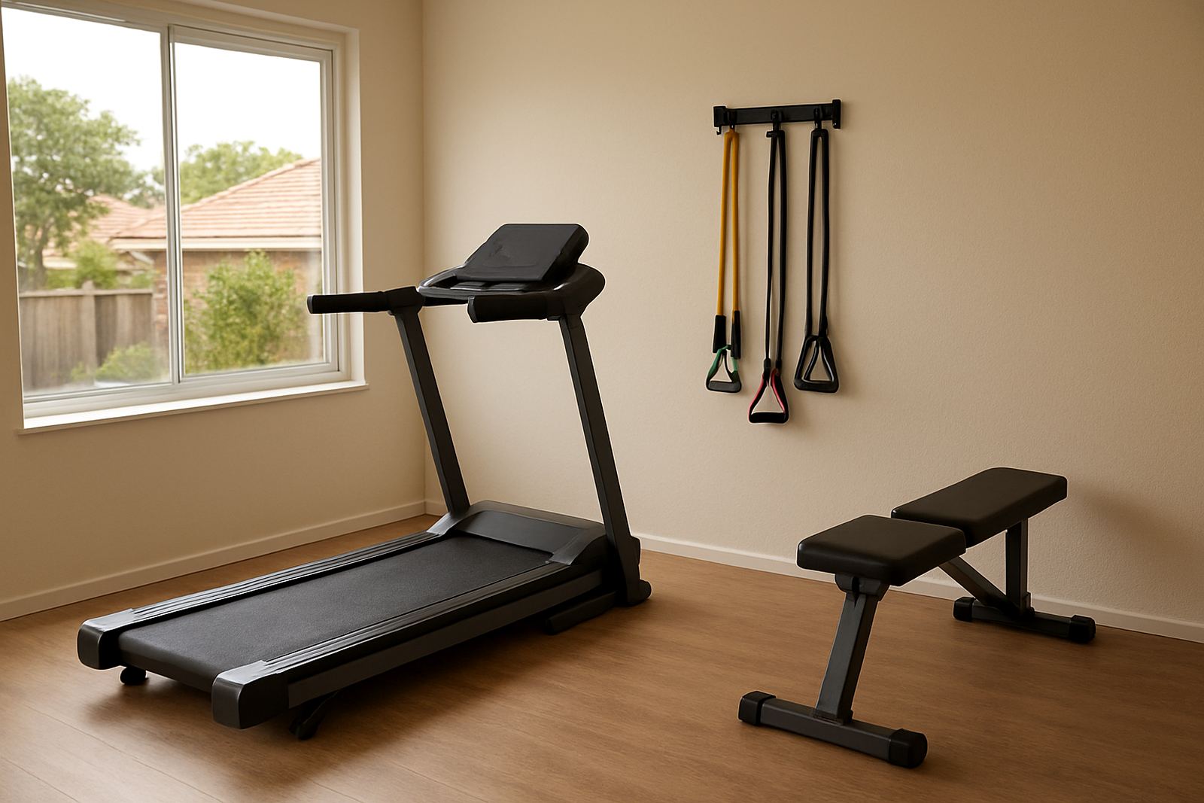
A compact training room for a busy Magaliessig household
The client was a private homeowner in Magaliessig, just off the Fourways side of Johannesburg, and the room had to do a lot of work. It needed to handle strength sessions, cardio, stretching, and quick family workouts without feeling crowded. The family wanted a setup they could use four to six times a week, with enough variety for different fitness levels, and no clutter left behind after each session.
The key brief was storage discipline. The room was not large enough for loose plates, scattered accessories, or equipment that had to be moved around every time someone trained. We planned the layout around clear movement paths, wall-side storage, and one central open zone that could be used for floor work, bodyweight work, and mobility drills. The result was a space that feels ordered, not overfilled, even with multiple training options in the same room.
- Location: Magaliessig, Fourways, Johannesburg
- Use case: family home training for strength, cardio and mobility
- Space goal: one room, one weekly plan, minimal setup time
Room constraints, power interruptions and everyday practicalities
The room had a few common suburban-gym constraints. Ceiling height was fine for the selected kit, but the floor finish needed protection and the doorway clearance limited what could be brought in fully assembled. Because the house is in Johannesburg, we also planned around load-shedding, so anything with a display or charging requirement had to be simple to keep powered and easy to reconnect.
Coastal humidity was not a factor here, but dust and temperature changes still matter in a closed room. We kept the setup easy to wipe down, and selected equipment with parts that can be checked quickly by the owner. The clients also asked for a layout that would not interfere with normal household use, so we kept the footprint tight and the storage point near the wall. That way the space can switch from training room to ordinary room in a few minutes.
- Floor protection specified for dropped accessories and moving feet
- Clear walking lane kept open for household use
- Charging and setup kept simple for load-shedding periods
What we supplied and how the layout was planned
We supplied a practical mix of home training equipment and fitness tracking support, chosen to suit steady weekly use rather than flashy extras. The strength side was built around a compact rack, adjustable load options, a flat bench, dumbbells, mats, and accessory storage. For cardio, we included a space-friendly machine that could be used in short intervals or longer sessions. The room also included tracker setup help so the family could monitor steps, heart-rate trends, recovery and workout consistency without fuss.
The layout was planned in layers. The heaviest kit went to the back wall for stability, the cardio piece sat where it would not block the door, and the floor area was left open for mobility work, core training, and the Starter Programme sessions the family wanted to begin with. Michael on the install side handled the practical placement, while Irfaan checked the tracker connection and basic training data flow. The aim was to make every item earn its place, and not just fill the room.
- Compact strength area with bench, adjustable load and accessory storage
- Cardio machine positioned for easy entry and exit
- Tracker setup help included for daily progress monitoring
From planning to final handover in three weeks
The project ran over three weeks from first site discussion to final handover. In week one we confirmed the room dimensions, talked through the training goals, and mapped the weekly plan. In week two we prepared the equipment list, finalised placement, and confirmed what would suit the space best. Week three covered delivery, installation, set-up, and a walkthrough of how to use the kit safely and keep the room tidy.
The handover also included a short practical session on equipment care, weekly cleaning, and what to check after a power interruption. We showed the family how to reset the trackers, how to keep cables and charging items organised, and how to shift the room from strength day to cardio day without moving everything around. That sort of planning saves time later, especially in homes where training has to fit between school runs and work calls.
How the room is being used now
The finished room supports a proper weekly rhythm. On strength days the family uses the bench, load options, and accessory work. On cardio days they use the machine and tracker feedback to keep sessions focused. Mobility coaching and family fitness plans were also built into the start of the routine so the room would not become a once-a-month storage area. It is now used for short morning sessions, after-work catch-up training, and weekend family routines.
The biggest result was consistency. Because the room is simple to access and simple to reset, the family is using it more often than they expected. There is less time spent preparing to train and less time cleaning up afterwards. Small detail, but it matters. The client told us the space finally feels like part of the house instead of equipment being left in a corner.
- Weekly use increased because setup time dropped
- Different users can train without changing the whole room
- Clear storage means the room stays usable every day
What we would repeat on another Fourways home gym
We would repeat the same approach on another Magaliessig or Fourways project: keep the equipment list focused, plan for the real room size, and build the layout around how the family actually trains. Too many home gyms are overfilled from day one. This one works because every piece has a clear purpose and enough surrounding space to be used properly.
If we were doing it again, we would still start with the weekly training plan before talking about kit. Once the programme is clear, the room can be matched to the person, not the other way around. That is where the setup worked well here, and it is also why the owners can keep training even when schedules change or loadshedding gets in the way.
Key facts
| Project area | Magaliessig, Fourways, Johannesburg |
|---|---|
| Project type | Small home gym installation |
| Timeline | 3 weeks |
| Room use | Strength, cardio, mobility and family fitness |
| Key support | Tracker setup help and programme planning |
| Delivery area | Nationwide delivery with Johannesburg base |