
The brief from a Midrand homeowner
The client was a private homeowner in Midrand using a double garage mostly for storage and parking. The aim was simple enough: create a space that could handle strength work, conditioning, and short daily sessions without making the house feel cramped. They wanted something practical, not showroom fancy, and it had to fit around school runs, work calls and load-shedding.
The brief asked for a layout that allowed free movement, quick set-up before training, and easy pack-away when the car needed to come in. The family also wanted one area the teenagers could use for bodyweight work and cardio, while the adults focused on weight training and mobility.
- Town: Midrand, Gauteng
- Space: double garage conversion
- Use case: strength, conditioning, mobility and family training
- Priority: neat storage and quick daily access
Space limits and site conditions we worked around
The garage had a concrete slab floor, standard roller door access and one side wall partly used for shelves. The ceiling height was fine for the selected equipment, but the room needed a careful layout because of the existing storage and the need to keep at least one parking bay usable. We also had to plan for a hot Midrand afternoon and the temperature swing that comes with a closed garage.
Power was another factor. The client wanted tracker charging, a small fan and lighting support during outages, so we kept the electrical load modest and chose equipment that could still be used safely if the power went off. Moisture was not as bad as a coastal area, but we still allowed for airflow and wipe-down routines after training. That matters more than people think.
- Flooring had to protect the slab and reduce noise
- Equipment needed a compact footprint with safe clearance
- Storage had to stay accessible for household items
- Ventilation had to be good enough for daily training use
What we supplied and how the layout came together
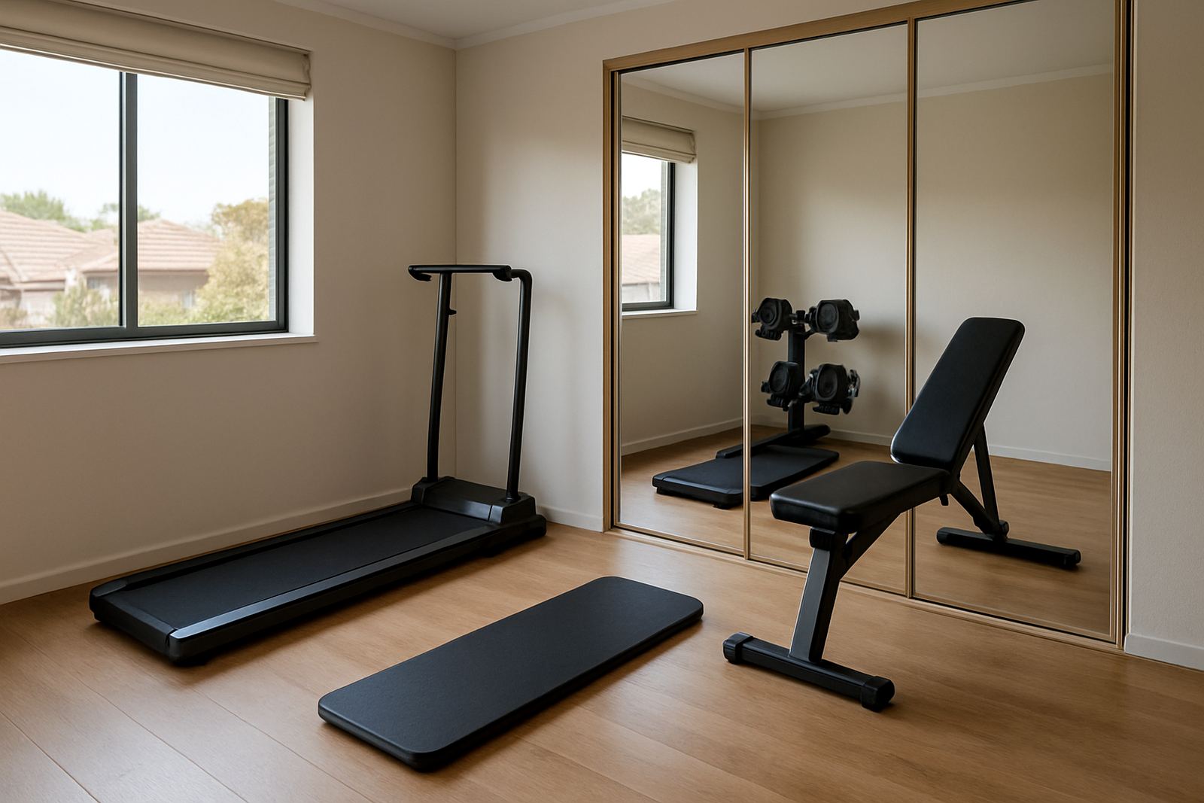
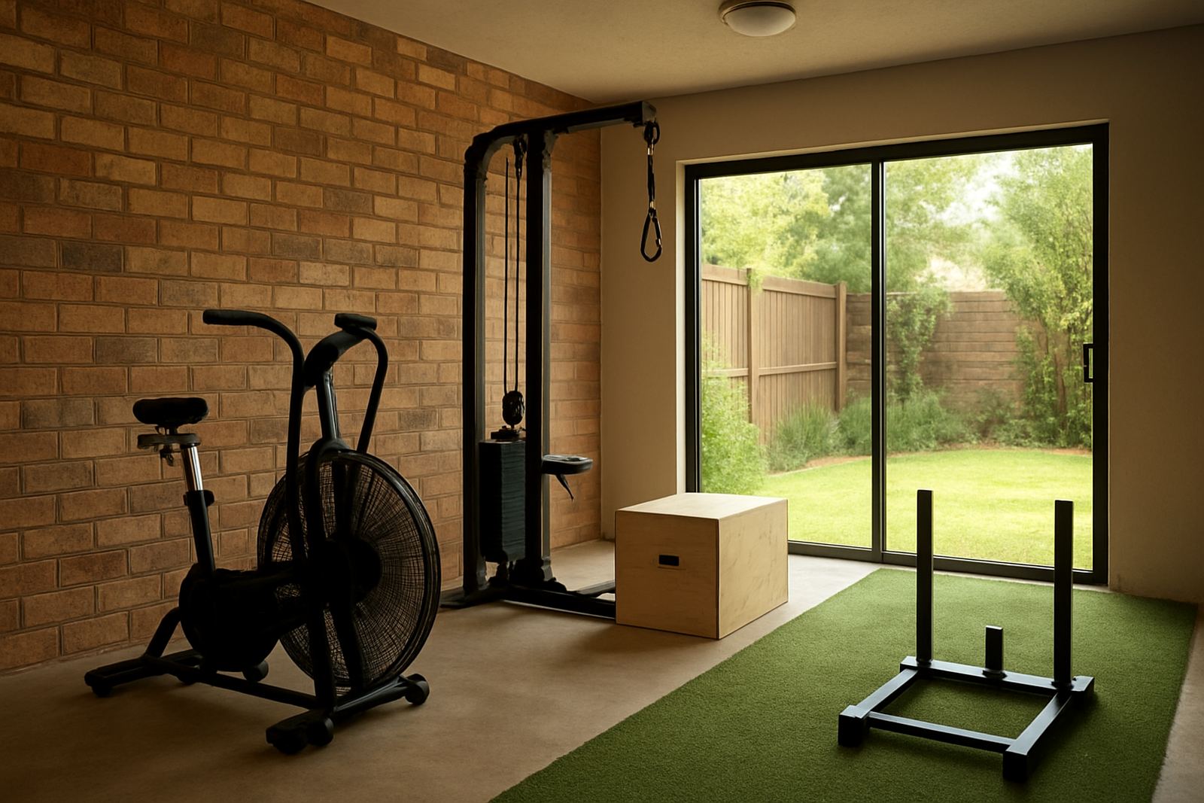
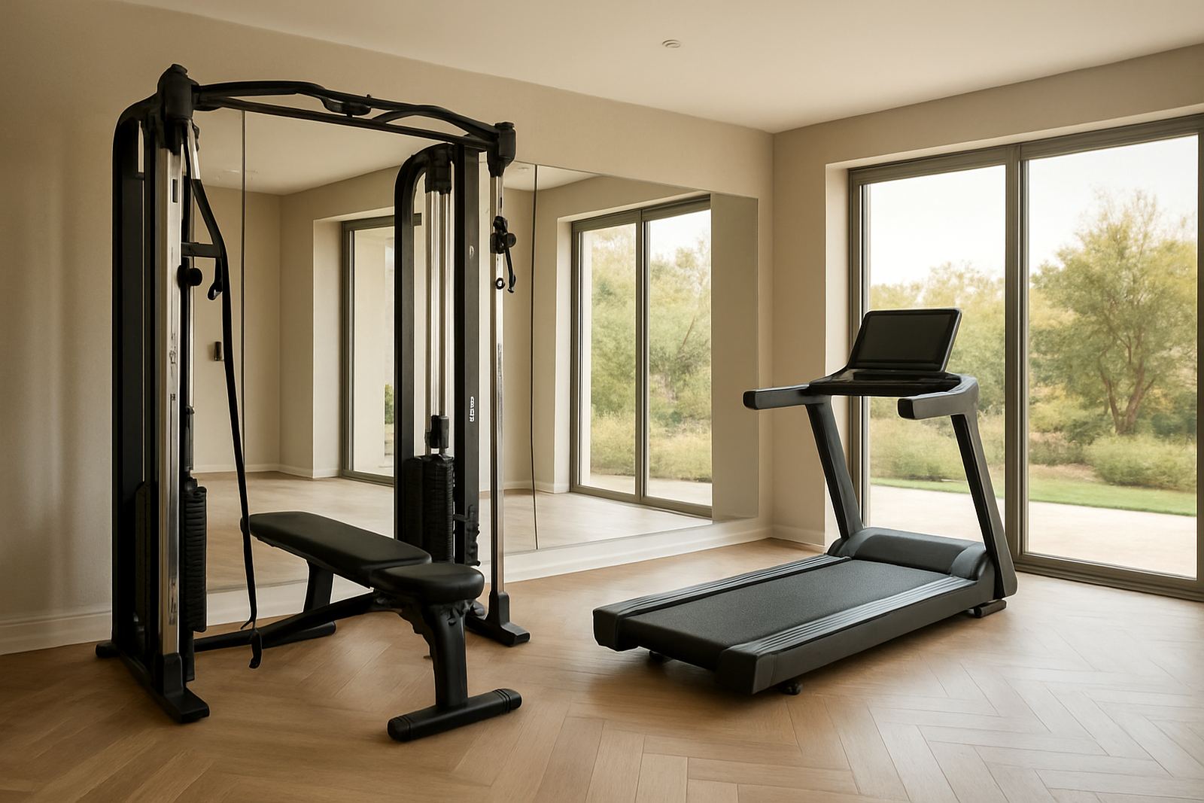
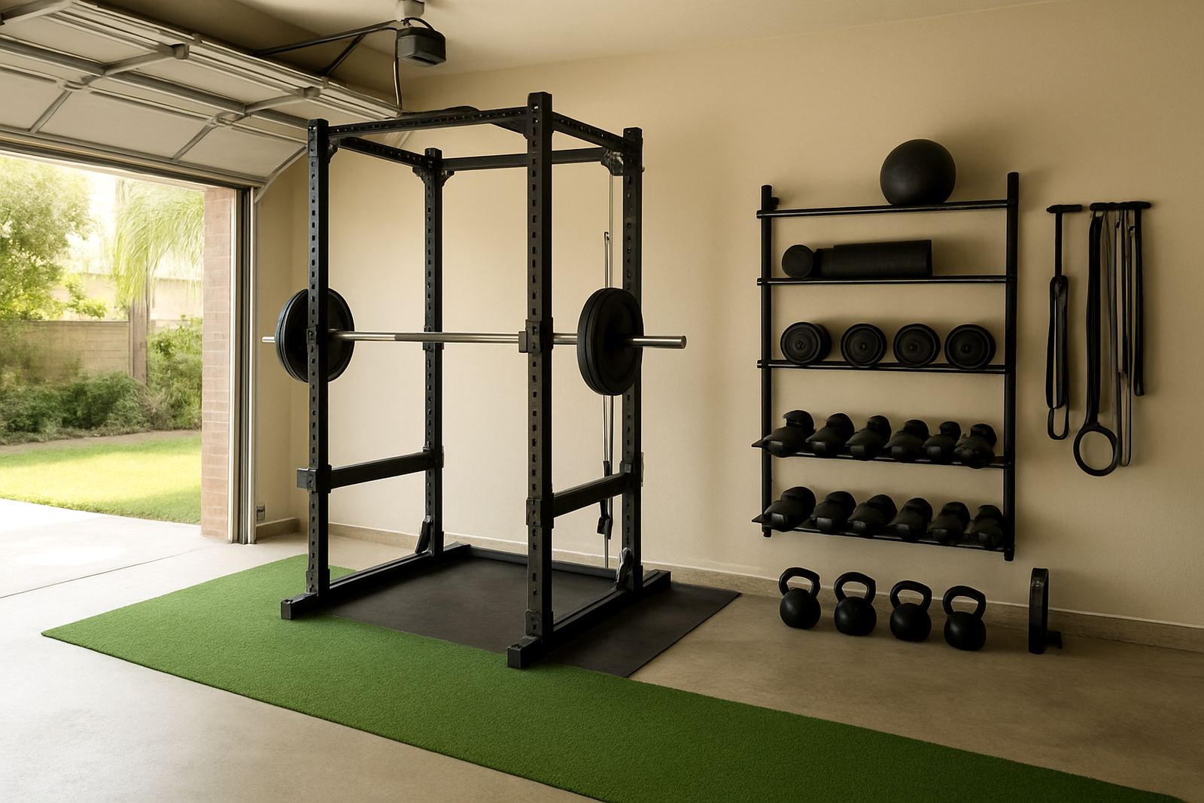
We supplied a practical mix of home training equipment, chosen for strength work, low-maintenance use and ease of adjustment. The main pieces were a squat rack, an adjustable bench, a set of free weights, a kettlebell selection, resistance bands, a cardio tracker and wall storage for small items. The layout was planned around a central lifting zone with open floor at the front for warm-up work and intervals.
To keep the garage usable, we placed the larger items along one wall and left a clear walkway to the pedestrian side door. The rack was positioned so the client could train safely without blocking the vehicle area. We also helped with tracker setup so the family could record sessions, heart rate zones and recovery. The result was a space that felt ordered without becoming rigid.
- Squat rack with secure uprights and bar support
- Adjustable bench for pressing, rows and seated work
- Mixed free weights for progressive strength sessions
- Floor sections arranged for low-impact cardio and mobility
- Wall storage for bands, mats and smaller accessories
Installation, onboarding and the first training week
The work was completed over two weeks from sign-off to final handover. Week one covered measurement, layout confirmation and delivery planning. Week two covered placement, assembly, safety checks and a short onboarding session with the family. We also showed them how to reset the space quickly after each session, which makes a huge difference in a garage environment.
During onboarding, we walked through basic warm-ups, set-up and pack-away routines, plus tracker pairing and simple training logs. The client wanted a starter structure for the first month, so we gave them a strength and conditioning format with three main sessions and one mobility session. That way they could build consistency before adding more load.
- Project duration: 2 weeks
- Onboarding included equipment use, cleaning and storage routines
- Tracker pairing and session logging were completed on site
- Starter training flow was set up for the first 4 weeks
Results after the garage conversion
By the end of the project, the garage had become a functional training zone that could be used before work, after work or between family commitments. The client no longer needed to drive across town for every session, which saved time and made training more consistent. The family also started sharing the space in a more organised way, with each person using the same floorplan and storage rules.
The biggest change was not just the equipment, it was the routine. Once the room had proper zones and clear access, training stopped feeling like a chore. Sessions were shorter but more regular, and the client said the whole home felt calmer because the garage was no longer a cluttered catch-all. That kind of shift tends to stick.
- More consistent weekly training because the room was always ready
- Less clutter and fewer shared-space conflicts
- Better session tracking through paired devices
- Improved family participation in short sessions
What we would do again for a similar Midrand project
For a garage conversion like this, we would use the same approach again: measure carefully, keep the centre of the room open, and choose equipment that can handle daily use without needing constant attention. In a Midrand home, where space is often shared and schedules are tight, that practical approach pays off. It also helps to keep the first phase focused on the essentials, then add more pieces once the household settles into the routine.
If we were repeating this exact project, we would again prioritise clear storage, simple floor protection and a short onboarding process. Those details sound small, but they save time every week. The client did not need a complicated setup, just a proper one that worked on ordinary mornings and load-shedding evenings too.
That is usually the difference between a room that looks good for a month and one that gets used all year.
Key facts
| Project type | Garage conversion into strength and conditioning area |
|---|---|
| Town | Midrand, Gauteng |
| Timeline | 2 weeks from measurement to handover |
| Room size | Double garage with one parking bay kept clear |
| Main equipment | Squat rack, adjustable bench, free weights, kettlebells, bands |
| Added support | Tracker setup help, starter programme, storage layout and onboarding |