
The Brief for a Tight Loft Space in Northcliff
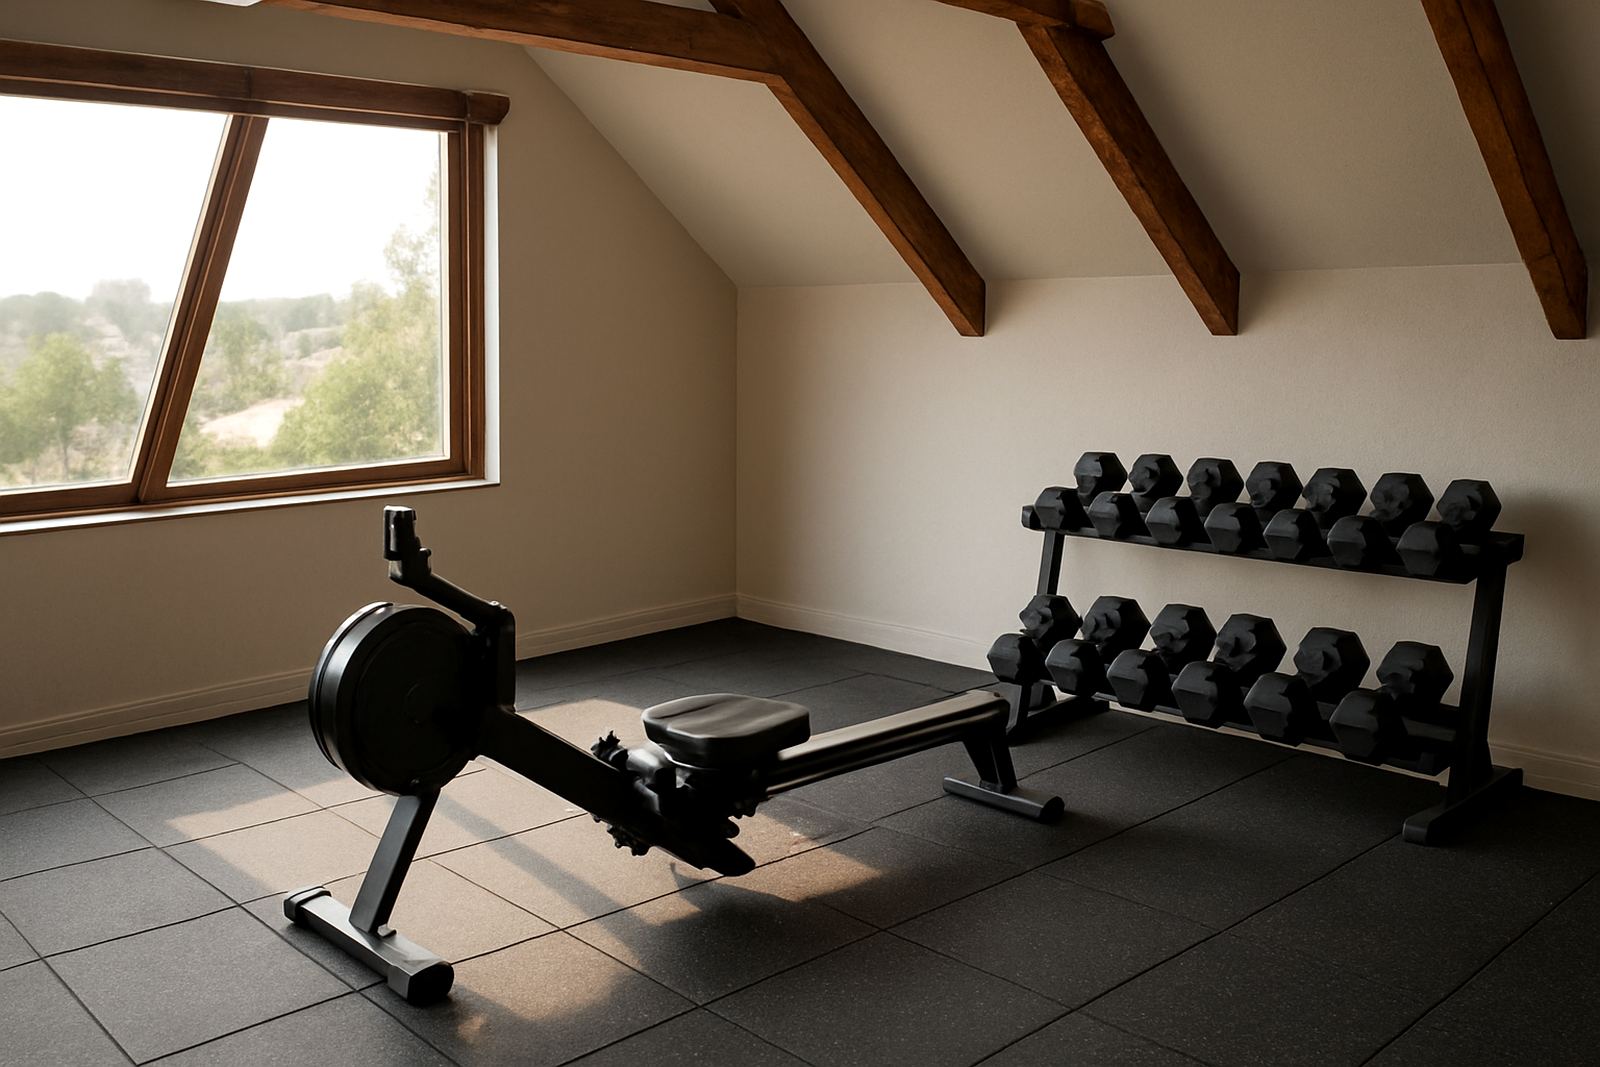
The client wanted a home gym on a loft level above the main living area, with enough kit for strength work, cardio and mobility sessions. The room measured 4.8 m by 3.6 m, with a sloped ceiling on one side and a low wall along the stair opening, so every metre had to count. They also asked for a setup that would not shake the whole house during early morning sessions, which matters in older Northcliff homes where timber floors can carry noise.
We started by mapping how the family would enter, train and store accessories. The brief was not about filling the room with gear. It was about creating a clear workout zone that could handle regular use, stay safe under load shedding, and still leave room to stretch or cool down.
- Private home in Northcliff, Johannesburg
- Loft floor area: 17.3 m² usable training space
- Use case: strength, cardio, mobility and light family training
- Main priority: safe movement flow and space saving layout
Constraints We Had to Work Around
The biggest constraint was head height. The centre line gave enough clearance for upright training, but the sloped edge reduced options for overhead work. We also had to keep heavier items away from the stair opening and avoid placing anything where a user could turn awkwardly when stepping on or off the equipment. That might sound simple, but in a loft it can become a daily annoyance if not handled properly.
Another issue was floor behaviour. The client lives on a quiet residential street, and the family did not want thumping from dropped weights or a moving machine late at night. In Johannesburg, power interruptions can also interrupt training, so the layout had to work well even when the room was used with no fans or lights from the grid. We planned for that by choosing equipment that is easy to move, quick to fold away and suitable for shorter, focused sessions.
- Sloped ceiling on one side of the room
- Stair opening requiring a safe buffer zone
- Noise control for shared household living
- Load shedding ready training plan with no fixed power dependence
What We Supplied and Set Up
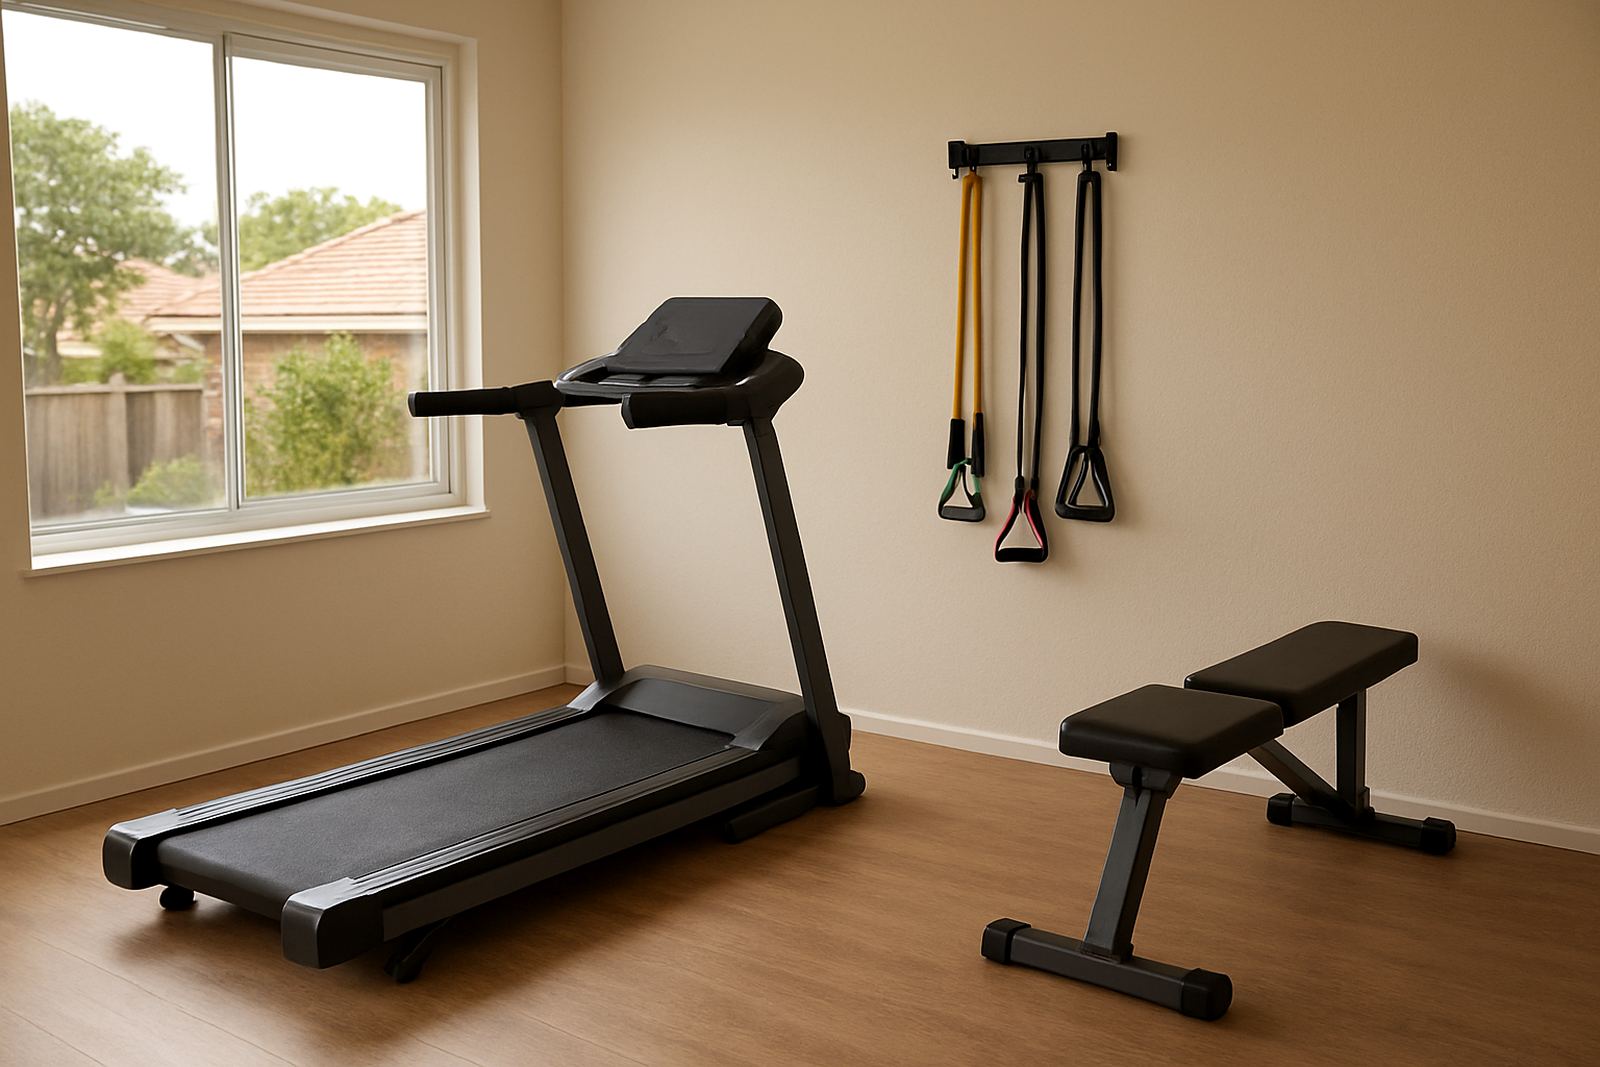
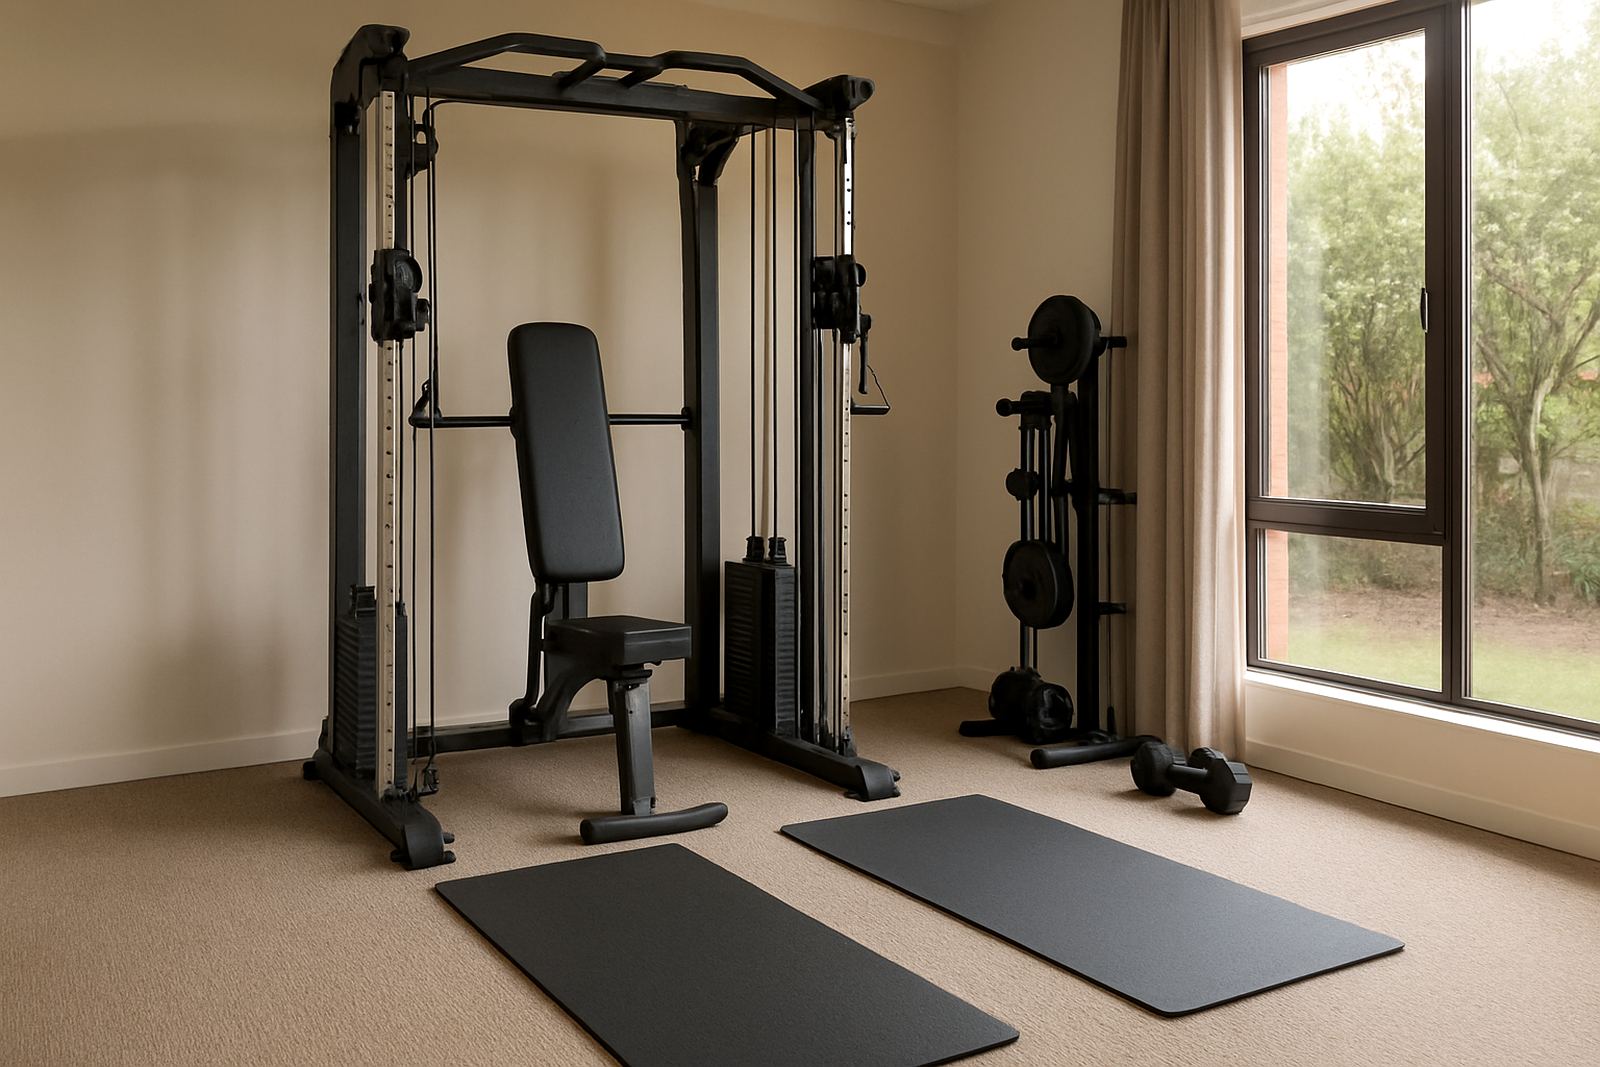
We supplied a compact mix of smart fitness and home gym equipment that matched the room size and the client's training habits. The package included a foldable squat and press station, adjustable dumbbells, a compact bench, resistance bands, a rower for cardio, and a tracker setup for monitoring sessions. We also set out a matting plan so the floor could take daily training without becoming slippery or difficult to clean.
Because the family wanted guidance as well as equipment, we handled the full onboarding and gave them a simple starter programme. The tracker was paired and checked on site, and the client was shown how to log heart rate, effort level and recovery time. We also helped with family use guidelines so the children could safely join lighter sessions without changing the whole layout each time.
- Foldable strength station with multi position settings
- Adjustable dumbbells from 2.5 kg to 24 kg per hand
- Compact training bench with incline positions
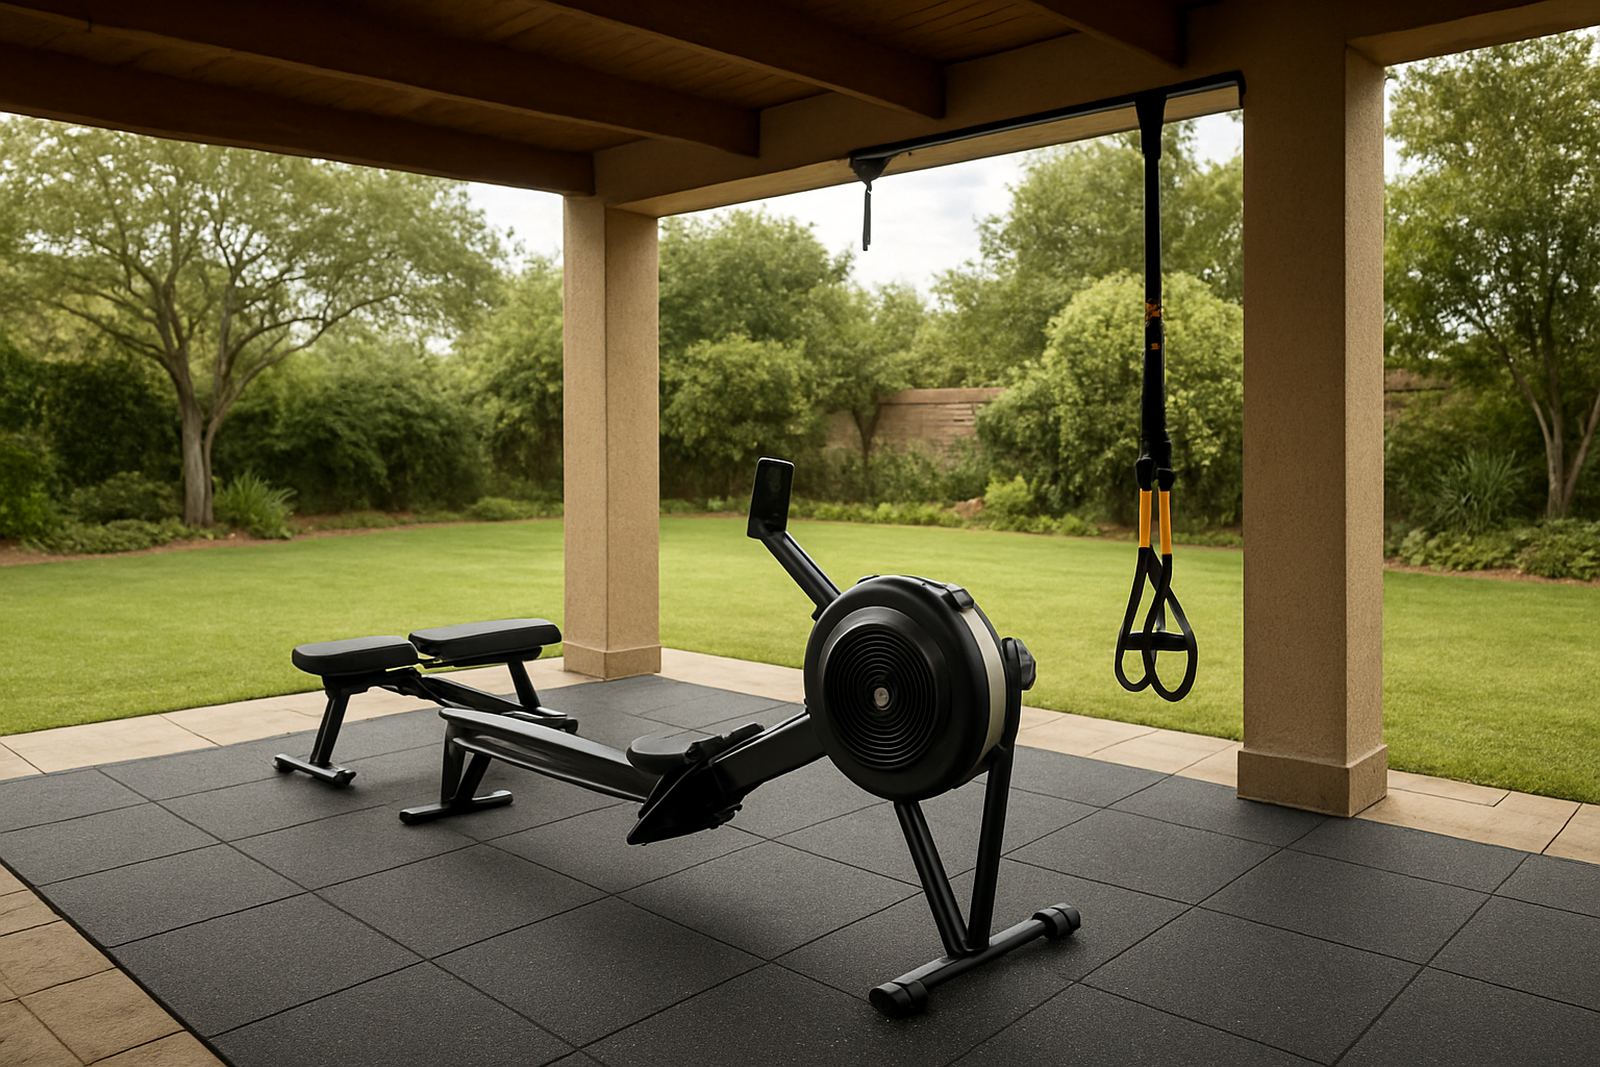
- Cardio rower with footprint suited to smaller rooms
- Floor mats for impact control and easy cleaning
How the Layout Was Planned for Safe Movement Flow
The room was divided into three working zones. The first zone sat closest to the stair landing and stayed clear for entry and exit. The second zone held the main strength station, positioned so there was space to load weights from both sides without clipping the wall. The third zone was used for cardio and mobility, which allowed one person to cycle through training while another did stretching or core work.
We left a clear walking channel of just over 900 mm through the centre. That is a practical width for moving between the stair opening, bench and cardio unit without shoulder contact. The finished layout feels open even though it carries a full home training load. In a loft, that is often the difference between a room people use every day and one that slowly becomes storage.
- Three zone layout for entry, lifting and conditioning
- 900 mm plus walking channel kept open through the room
- Equipment placed away from the lowest ceiling points
- Visible layout markers for safe repositioning after use
Timeline from Measure Up to First Session
The project ran over three weeks from first site check to final handover. Week one covered the measure up, floor check and training needs review. Week two was for supply, prep and tracker pairing. Week three covered delivery, placement, setup and the first guided session with the family. The client was up and training in the same week that the final setup was completed.
Michael handled the installation coordination, while Siyanda took care of support during the first check in period and Christo managed the equipment selection process. That mix kept the handover practical and calm, which suits busy households that do not want a long disruption. A short setup window also helped because the home is in a high traffic part of Northcliff where parking and access need to be handled neatly.
- Week 1: site measure and layout planning
- Week 2: supply, prep and tracker setup
- Week 3: delivery, placement and handover
- First guided session completed on handover week
Results, Follow Up and What We Would Repeat
The finished gym gave the family a proper training room without taking over the loft. The space now supports strength work three to four times a week, with enough room left for mobility, stretching and short cardio blocks. The client reported that the room feels easier to move through and that the layout has reduced the usual stop start feeling that comes with a cramped home gym. The tracker data also made it easier to keep training consistent, especially when work or school runs get in the way.
For another Northcliff loft gym, we would again map the room flow first and only then finalise the equipment list.: start with flow, then choose equipment. In a loft, that order matters more than chasing a long equipment list. For a Northcliff home, we would also keep using closed cell flooring in the highest traffic area and recommend regular bolt checks every few months. It sounds small but it saves trouble later and keeps the room feeling well looked after.
- Improved movement flow and safer access to every station
- Room used regularly for strength, cardio and stretching
- Tracker data helped keep sessions consistent
- Recommended future check: floor mat alignment and fastener inspection
Key facts
| Project type | Private loft gym fitout |
|---|---|
| Town | Northcliff, Johannesburg |
| Usable floor area | 17.3 m² |
| Timeline | 3 weeks |
| Main equipment | Foldable strength station, adjustable dumbbells, bench, rower, bands |
| Support included | Equipment onboarding, tracker setup help, starter programme |