
Client brief for a compact family cardio room
The client was a private homeowner in Kempton Park looking to turn a spare room into a proper cardio space for two adults and a teenager. The brief was practical: enough equipment for varied training, clear walking space, low noise for early mornings, and simple performance tracking without needing a full commercial-style system.
They wanted a room that felt comfortable in summer, coped with Gauteng dust, and stayed usable during load-shedding. We also had to make sure the layout would not overload one circuit or crowd the doorway. The room measured 4.2 metres by 3.1 metres, so every item had to earn its place. The family had a mix of beginner and intermediate fitness levels, so the programme needed to support steady progress not just hard sessions.
Planning around ventilation, power and floor space
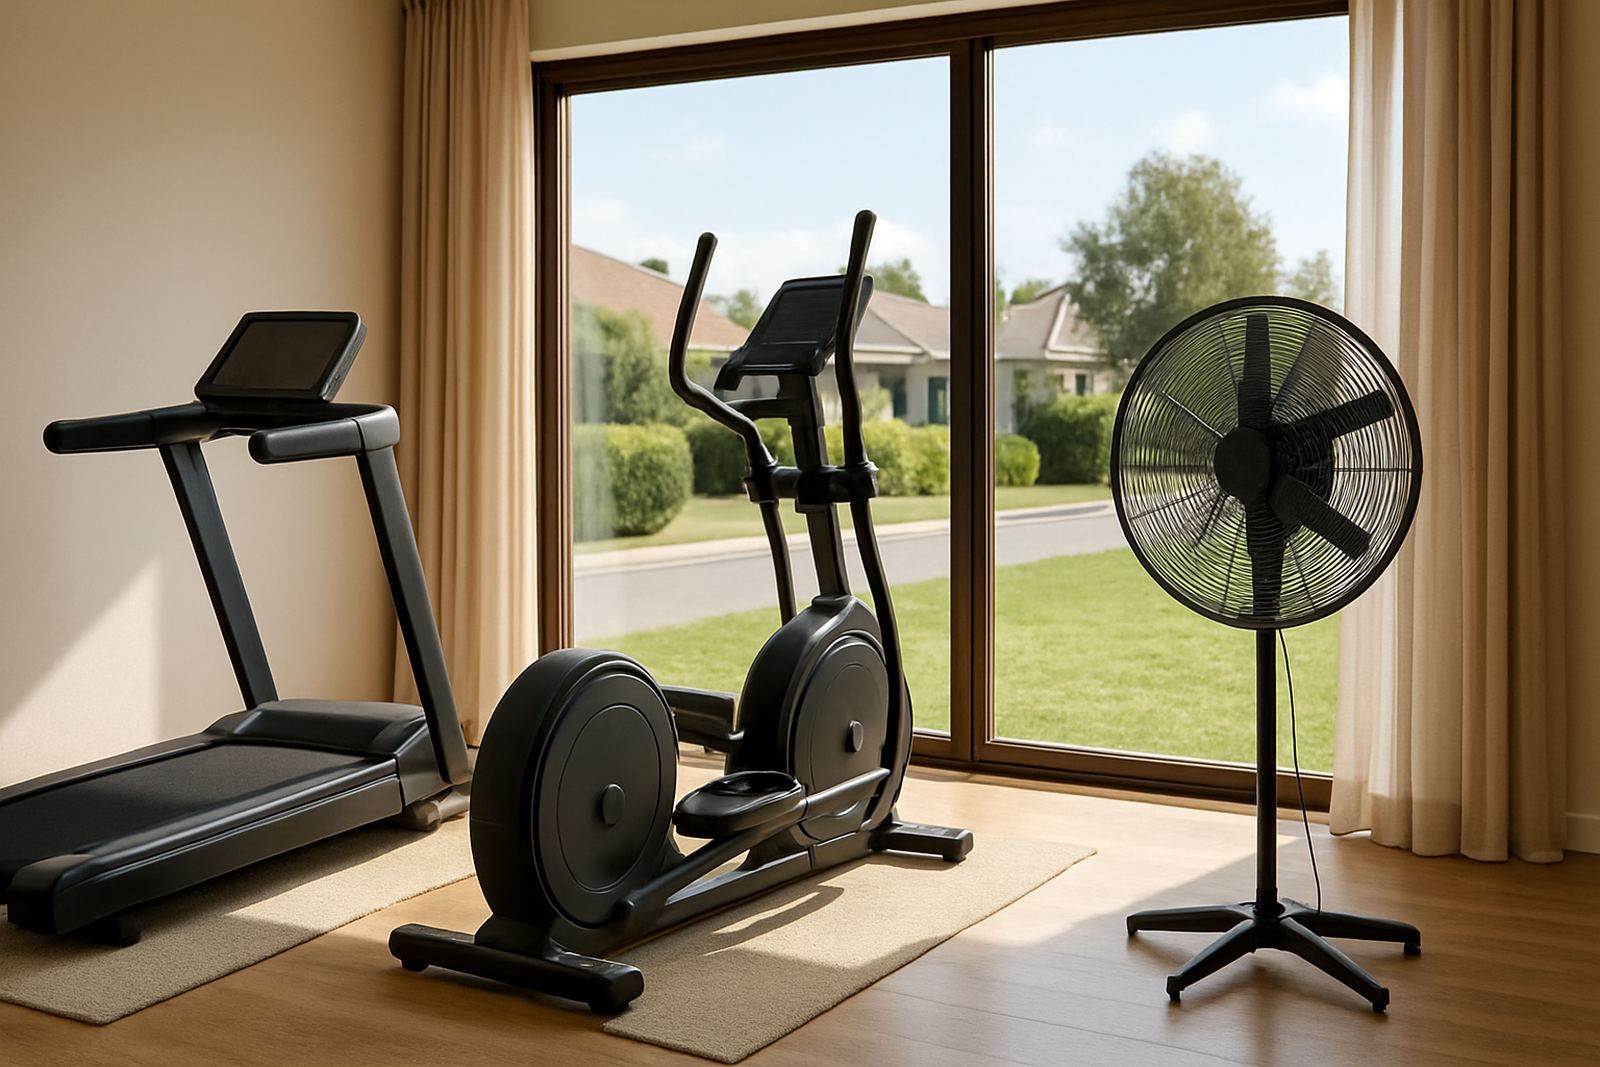
Kempton Park can run warm and still, so the first job was to map airflow and movement paths before any equipment was selected. We checked where windows opened, where the ceiling fan moved air, and where sweat and humidity would build up if sessions ran back to back. The room also had a low threshold, so we avoided bulky items that would create a trip point or block cleaning.
Because the household wanted sessions after work and early before school, we planned for quieter machines and a simpler power setup. One circuit was reserved for the main cardio unit and tracker charging. We also recommended a small surge protector and a battery backup point for the display unit so the screen would not reset every time there was a power cut. It sounds small, but it matters when people are trying to keep momentum.
- Room size: 4.2 m x 3.1 m
- Floor finish: non-slip rubber tiles over sealed concrete
- Ventilation: ceiling fan plus openable side window
- Power note: dedicated plug point and surge protection
What we supplied for the cardio suite
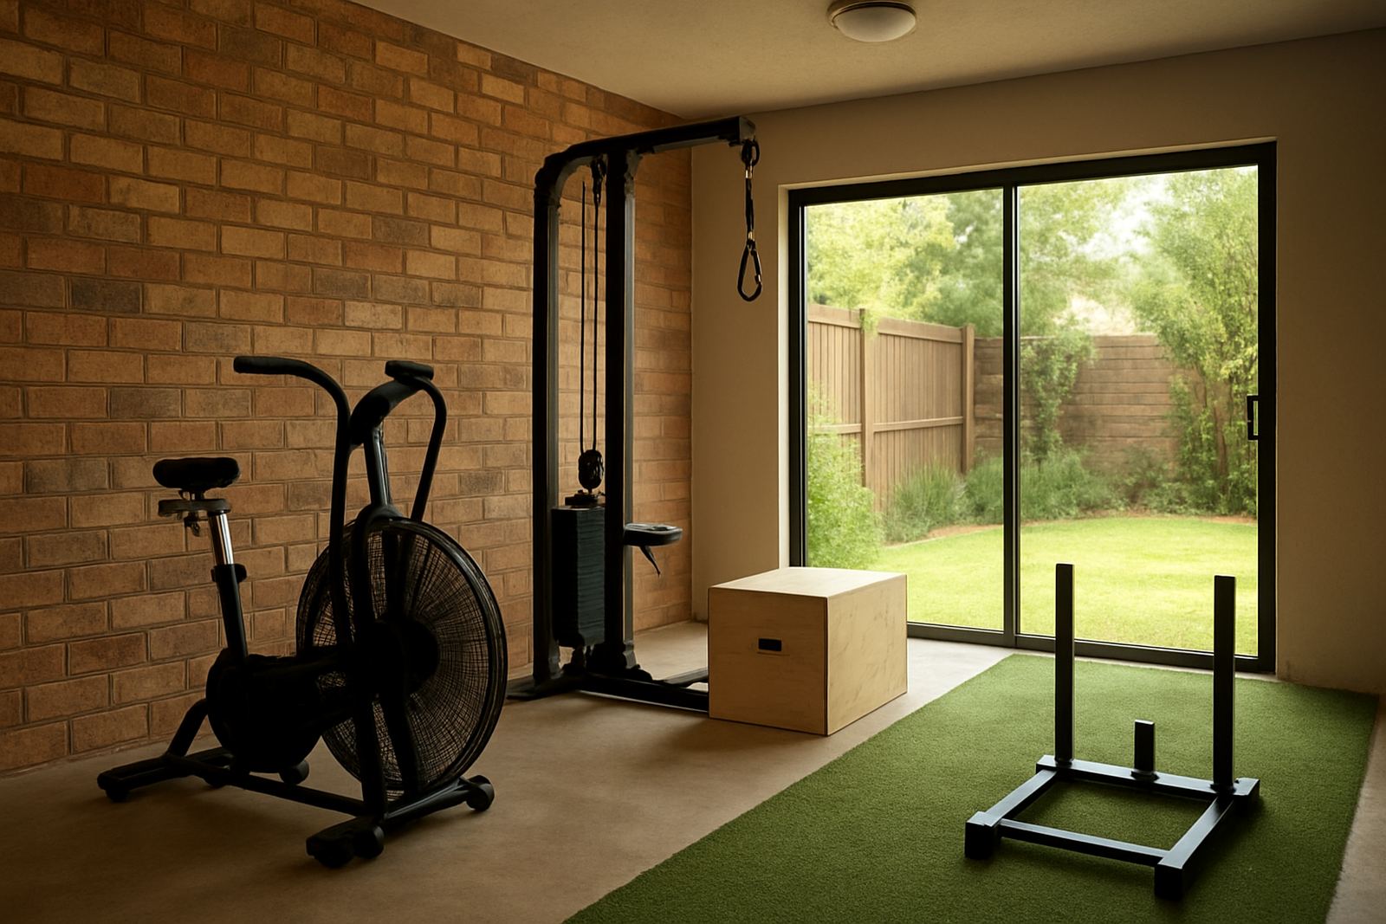
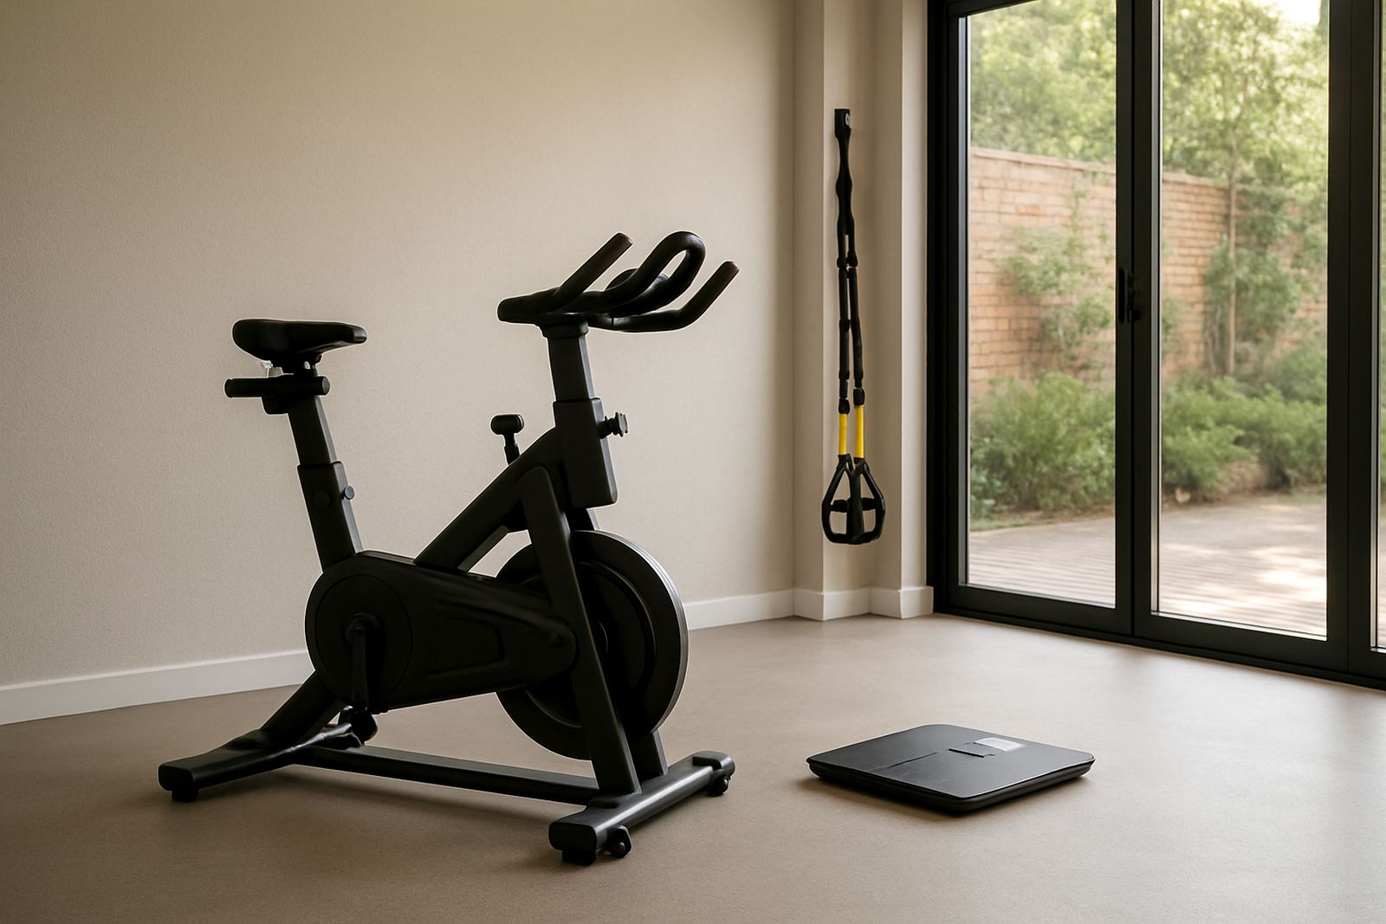
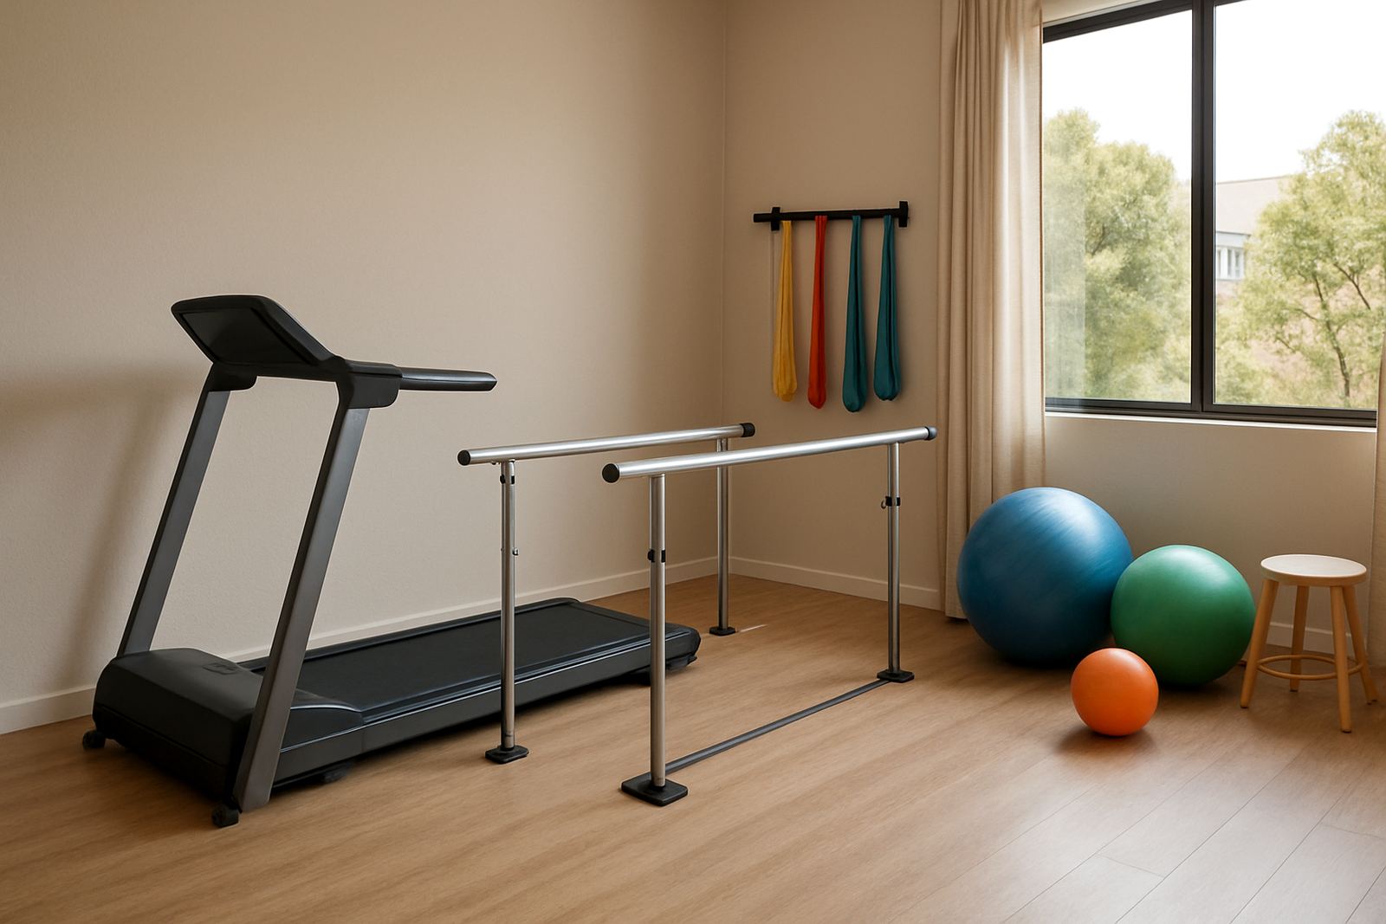
We supplied a mixed cardio layout built for low impact and interval work. The room included a folding treadmill with incline control, an upright exercise bike, a magnetic rowing machine, two adjustable step platforms, wall-mounted storage hooks for bands and mats, and a set of smart trackers for the family to monitor heart rate, time, calories and recovery trends. The aim was to keep training choices varied without making the room feel crowded.
We also supplied a mirrored wall panel section for form checks, a compact timer display, and rubber matting cut to fit around the machines. The flooring choice matters more than people think. It protects the slab, reduces vibration through the house, and makes the room safer when someone steps off a treadmill mid-session. The trackers were set up to sync to each family member so they could compare sessions week to week. We gave them a simple logging routine that could be followed without much admin.
- Treadmill footprint: 1.6 m x 0.8 m when open
- Bike footprint: 1.1 m x 0.6 m
- Rowing machine storage length: 1.3 m
- Flooring: 15 mm rubber tiles with edge trims
Setup, calibration and handover in two weeks
The full project took two weeks from final sign-off to handover. Week one covered site confirmation, equipment selection, delivery scheduling and room preparation guidance. Week two covered delivery into Kempton Park, assembly, levelling, tracker pairing and user handover. Michael Petersen coordinated the installation window so the family could keep one part of the house free while the room was being built up.
Siyanda Ntanzi handled client questions during setup, especially around heart rate alerts and how to keep the trackers charged during outages. Irfaan Bhamjee checked the machine settings, resistance levels and screen pairing. The handover included short demonstrations for interval sessions, steady-state cardio and warm-up routines. We kept it simple and practical, because a room only works if people use it often.
- Timeline: 2 weeks total
- Delivery area: Kempton Park, with support from Fourways
- Installation: assembled, levelled and tested on site
- Training handover: tracker use, safety checks and session basics
Results after the first month of use
By the first month, the family was using the room most evenings and on Saturday mornings. The biggest change was consistency. Because the room was easy to enter, comfortable in warmer weather and not cluttered, they no longer had to set up gear before every workout. That alone removed a common excuse and made the routine stick.
They reported better session spacing too. One person could do a 20 minute incline walk while another used the bike or rower, then they could swap without moving heavy machines around. The trackers gave enough feedback to keep motivation steady, especially for the weight loss and stamina goals. We saw a noticeable drop in missed sessions and the room stayed neater than expected, which usually means the layout is right.
What we would repeat on the next home cardio project
If we were doing the same job again, we would keep the same order of work: measure the room properly, confirm airflow, then choose machines based on real usage rather than wish lists. In this case the folding treadmill and rowing machine were the best fit because they gave the family variety without eating up floor space.
We would also keep the tracker setup very simple from day one. In homes, the best system is the one everyone can remember after a busy day. For a room like this, we would again recommend a quieter floor build, a dedicated charging point and a short starter programme for the first three weeks so the family could settle into a rhythm.
- Best practice: plan movement paths before buying equipment
- Keep one clear wall for mirrors, hooks or future storage
- Use a starter programme for the first 3 weeks
- Choose low-noise machines for shared homes
Key facts
| Project | Kempton Park Cardio Suite |
|---|---|
| Client type | Private homeowner family gym |
| Town | Kempton Park, Gauteng |
| Room size | 4.2 m x 3.1 m |
| Timeline | 2 weeks |
| Key inclusions | Treadmill, bike, rower, floor mats, trackers, mirror panel |