
What the Roodepoort client wanted from the room
The homeowner in Roodepoort had already been training for a few years and was ready to move away from crowded gyms and travel time. The goal was a dedicated strength room that could handle barbell work, dumbbell training and accessory sessions without disturbing the rest of the house. The space also had to work during load-shedding, so the main equipment choice had to be practical and low maintenance.
The room itself was not huge, so every metre had to earn its place. We planned a layout that left enough clearance for safe lifts, a comfortable walk around the rack and a clear line for plate loading. There was also a second concern, common in many Johannesburg homes, the room had to stay cool enough for training in summer and dry enough to avoid rust. That meant paying attention to airflow, surface protection and how equipment would sit on the floor.
- Private home gym in Roodepoort, Johannesburg
- Used mainly for strength training and conditioning
- Required a compact layout with safe lifting space
- Needed flooring that could take repeated impact
The brief and the site constraints
The gear list sounded clear, but the room and access points made the planning more exact. The client wanted a lifting platform, a rack and heavy duty flooring, with enough support for barbell drops, deadlifts and kettlebell work. They also wanted the room to feel calm and organised, not cramped. Access into the property was tight, so bulky items had to be checked against door widths, passage turns and the final room dimensions before we confirmed the order.
Roodepoort weather can swing from dry winter mornings to damp summer evenings, and homes with closed rooms can show that quickly on steel and flooring edges. We chose materials that cope better with dust, chalk and regular wiping down. There was also the issue of floor level. The existing concrete had slight uneven spots, which meant the base had to be measured carefully so the rack sat square and the platform landed flush, not almost level.
- Room size required a compact but safe training footprint
- Existing floor had minor uneven sections
- Access route needed checking for large items
- Materials needed to cope with dust and humidity changes
What we supplied and installed
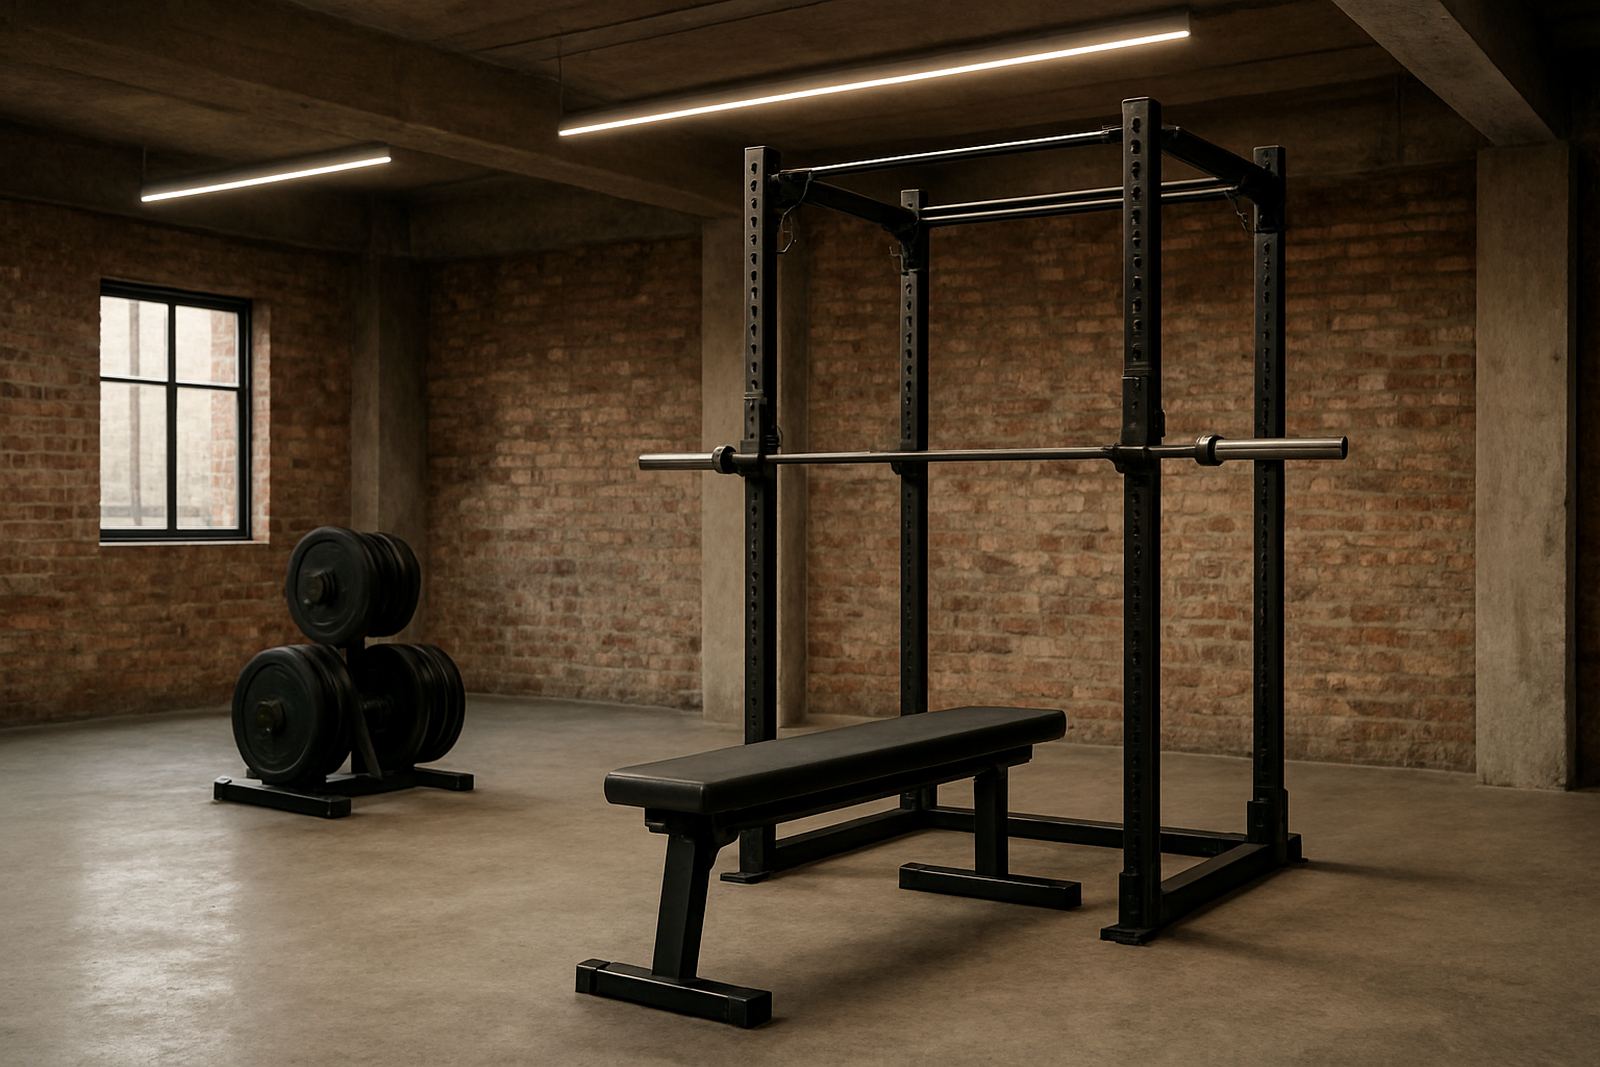
We supplied a commercial grade lifting rack, a full lifting platform and heavy duty rubber flooring for the surrounding work area. The platform was built to keep the central lifting zone stable under repeated use, with enough width for deadlifts and enough depth for controlled foot placement. The rack gave the client a proper bar path for squats, bench work and overhead pressing, while the flooring protected the room and reduced noise. It also made the area easier to clean, which is a small thing but it matters when you train four or five times a week.
We also set the room up with practical storage points for plates and smaller accessories so they would not end up scattered around the room. No fancy extras were needed. This was about function first, and the finishes had to support that. Every surface had to be easy to wipe, hard wearing and suitable for a private home in Gauteng where summer dust is part of the normal routine.
Because the client wanted to start training straight away, we checked alignment, load points and spacing before sign off. The final set-up left enough room for a bench, floor work and mobility drills, so the room could be used for more than just heavy singles.
How the installation unfolded over three weeks
The project ran over three weeks from final measurements to completion. Week one was for site confirmation, measurements and product selection. Week two covered supply preparation and delivery planning, which mattered because the homeowner needed a narrow access route managed carefully. Week three was installation, levelling and final checks. The pace was steady, and that helped us avoid rush mistakes that can show up later in a strength space.
We started with the floor, then built the platform and positioned the rack once the surface was confirmed level. After that we checked plate storage position, training clearance and foot traffic. The client was involved in the final walk-through, which helped us fine tune where the bench area and accessory zone would sit. It is one of those jobs where a few millimetres makes a big differance to how natural the room feels in use.
- Week 1: measure-up and product planning
- Week 2: supply coordination and delivery scheduling
- Week 3: installation, levelling and handover
- Final checks included spacing, access and cleaning ease
The result in daily use
The finished room gave the homeowner a genuine strength area at home, with a proper lifting surface and enough structure to train safely. The rack and platform now form the centre of the room, while the flooring keeps the rest of the space protected from dropped weights, sweat and everyday wear. The client reported that the room feels quicker to use because there is no setup delay and no need to wait for equipment at a gym.
From a training point of view, the room supports heavier work better than a generic spare room set-up. From a household point of view, it stays tidy and the sound levels are reasonable. That matters in a home environment, especially if the room is close to bedrooms or a study. The client also appreciated that the room can handle different sessions, from strength blocks to mobility and conditioning, without needing a full reset every time.
- Improved safety for squats, deadlifts and pressing
- Less noise and floor impact than loose equipment on tiles
- Faster sessions because everything stays in one place
- Room can be used for strength, mobility and conditioning
What worked well in this Bryanston home gym build
If we were doing the same kind of Roodepoort project again, we would keep the same approach: start with measurements, decide on the training style, then build the room around the main lifts. That order saves time and avoids buying items that look useful but do not fit the actual training plan. In a home strength room, correct spacing is as important as the hardware itself.
We would also keep the focus on practical finishes. Heavy duty flooring, a stable platform and equipment that is easy to clean will always give better long term value than decorative extras. For clients in Johannesburg, Pretoria East or the surrounding suburbs, we would still recommend checking ventilation, floor level and access before anything is ordered. It is a plain step, but it prevents problems later.
For this type of room, the best result comes from a simple rule: make the space strong, clear and easy to train in. If it supports the main lifts and stays usable week after week, the room is doing its job.
Key facts
| Project area | Roodepoort, Johannesburg |
|---|---|
| Project type | Private home weight room |
| Main equipment | Lifting rack and lifting platform |
| Flooring | Heavy duty rubber flooring |
| Timeline | 3 weeks from measure-up to handover |
| Primary use | Strength training, mobility and conditioning |